<-- style PDP --> Upper-92 Lake Louise Drive, Brampton - Semi-Detached for lease for $2,800
  • new
  • for lease

Upper-92 Lake Louise Drive

Brampton, Ontario, L6X 4Y6 - Fletcher's Meadow

$2,800

  • Neighbourhood

    Fletcher's Meadow

  • Major Intersection

    Bovaird & James Potter

  • Listed Since: 1 day(s)

  • Last update: today

Overview

  • Property Type

    Semi-Detached, 2-Storey

  • Bedrooms

    3

  • Bathrooms

    3

  • Basement

    None

  • Kitchen

    1

  • Total Parking

    3 (1 Built-In Garage)

  • Lot Size

    22.47x108.27 (Feet)

  • Taxes

    n/a

  • Type

    Freehold

Property Description

Property description for Upper-92 Lake Louise Drive, Brampton

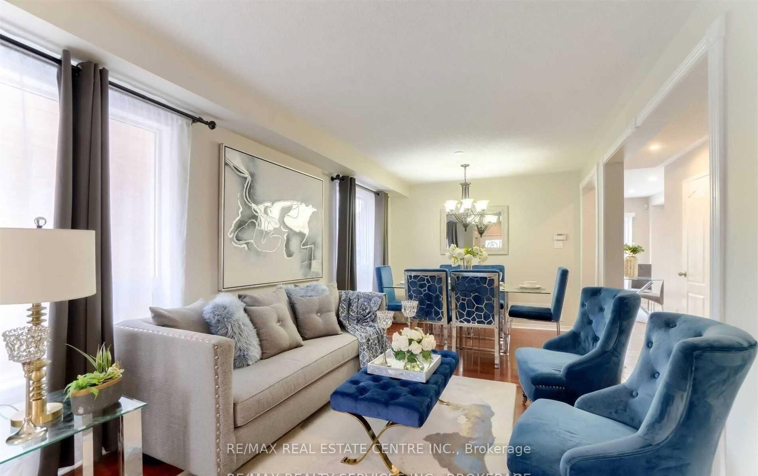
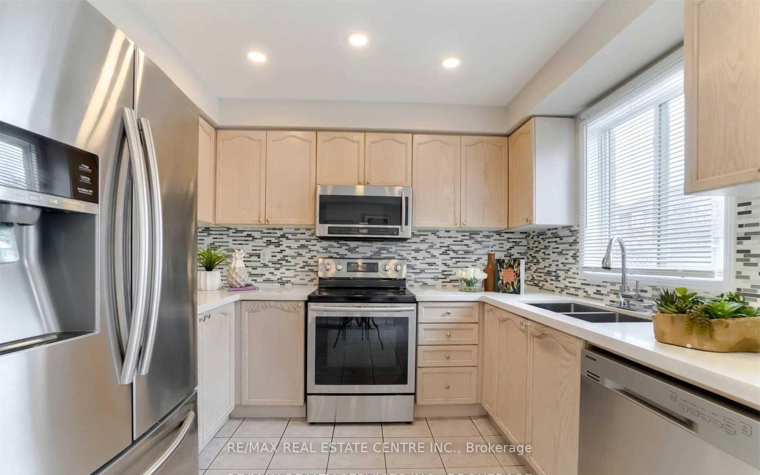
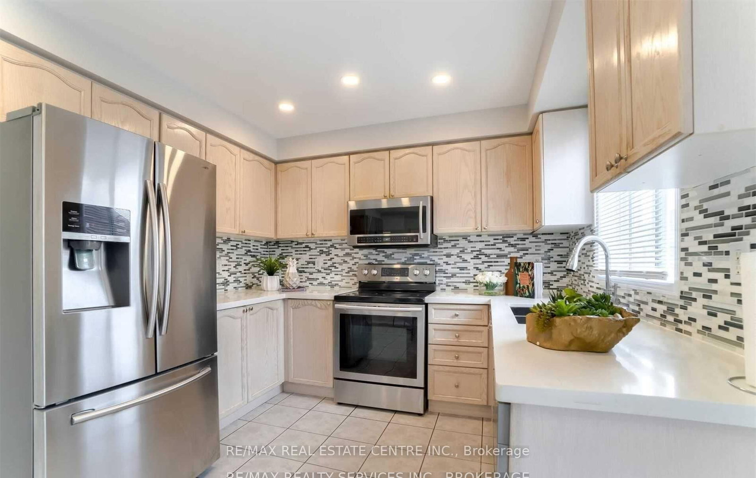
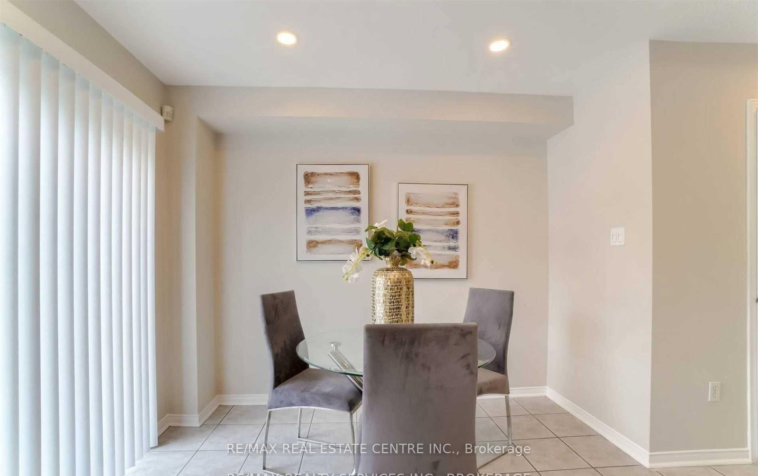
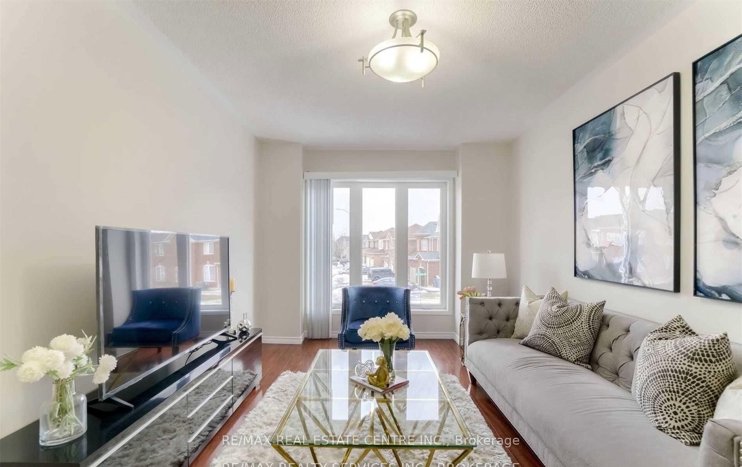
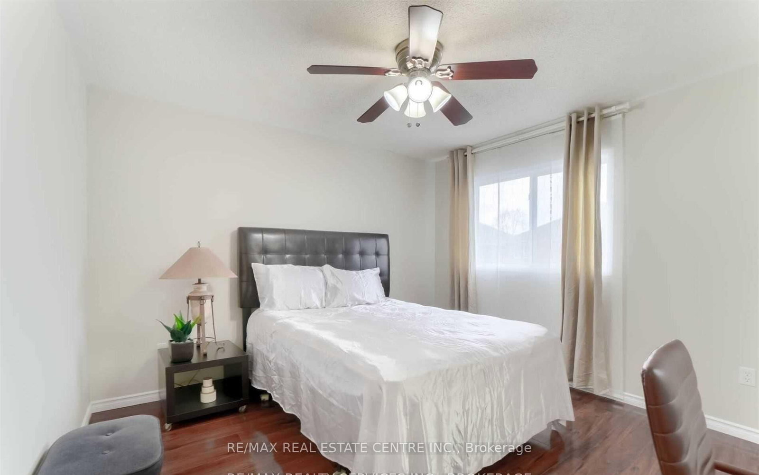
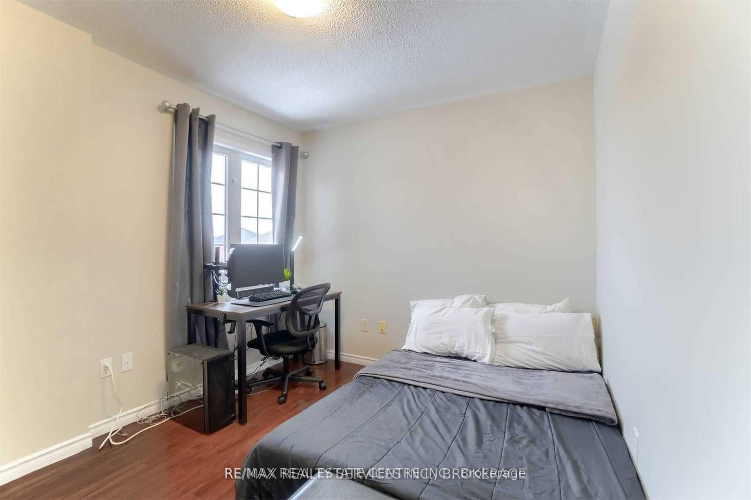
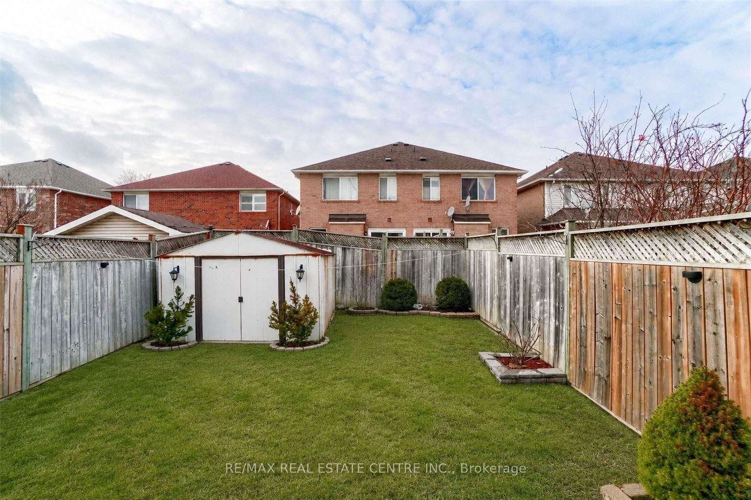
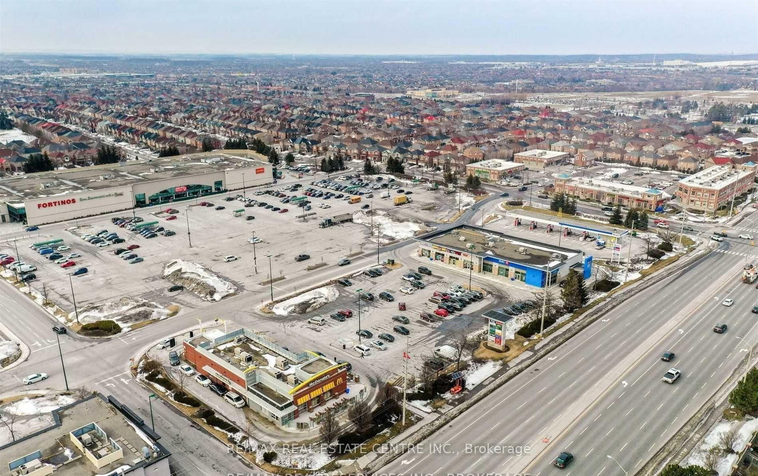
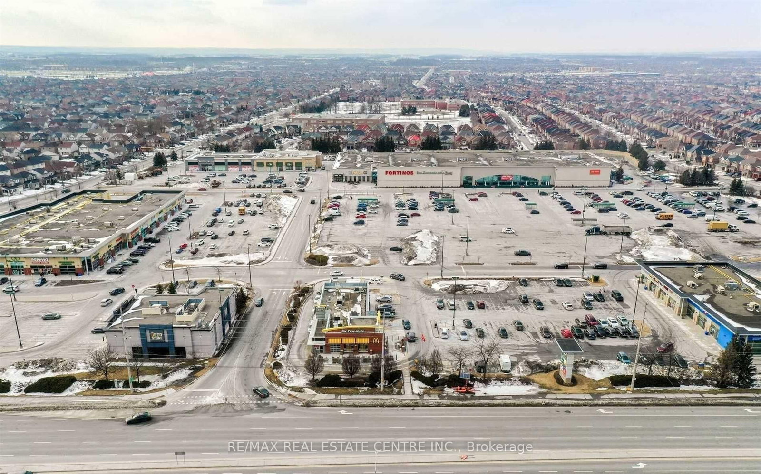
Welcome to 92 Lake Louise Drive, a beautifully maintained three-bedroom semi-detached home situated in the highly sought-after Fletcher's Meadow community.This inviting residence features laminate flooring throughout and a spacious combined living and dining area filled with natural light. The generously sized eat-in kitchen is equipped with quartz countertops, stainless steel appliances, ample cabinetry, and a walkout to a private, fully fenced backyard complete with a large deck-perfect for outdoor dining, entertaining, and family enjoyment.The second floor offers a large private family room, providing a warm and comfortable space for relaxing or spending time together. The spacious primary bedroom features a walk-in closet and a four-piece ensuite bathroom, while two additional well-proportioned bedrooms provide plenty of space for family members, guests, or a home office.Ideally located within walking distance of the GO Station, offering frequent service to downtown Toronto, this home is also close to a large shopping plaza with major grocery stores, banks, places of worship, and a variety of everyday amenities. Convenient access to public transit and nearby bike paths further enhances this exceptional location.Lovingly cared for and move-in ready, this wonderful home offers comfort, convenience, and an excellent opportunity for a family to enjoy everything Fletcher's Meadow has to offer.

Listed by RE/MAX REAL ESTATE CENTRE INC.

  • MLS #

    W13589936

  • Sq. Ft

    1500-2000

  • Sq. Ft. Source

    MLS

  • Lot Irregularities

    n/a

  • Year Built

    Available Upon Request

  • Pool

    None

  • Drive

    Private

  • Garage

    Built-In, 1 spaces

  • Total Parking

    3

  • Family Room

    Y

  • Den

    Y

  • Exterior

    Brick

  • Fireplace

    N

  • Roof

    Shingles

  • Foundation

    Concrete

  • Elevator

    n/a

  • Water View

    n/a

  • Laundry Level

    n/a

  • Heat

    Forced Air

  • A/C

    Central Air

  • Water

    Municipal

  • Water Supply

    n/a

  • Sewers

    Sewers

  • Central Vac

    N

  • Living

    3.17 x 3.09 ft Main level

    Laminate

  • Dining

    3.0 x 3.09 ft Main level

    Laminate

  • Kitchen

    4.6 x 3.05 ft Main level

    Ceramic Floor, Stainless Steel Appl

  • Breakfast

    4.6 x 3.05 ft Main level

    Ceramic Floor, Combined W/Kitchen, W/O To Yard

  • Family

    4.95 x 3.05 ft 2nd level

    Laminate

  • Primary

    3.6 x 3.55 ft 2nd level

    Laminate, W/I Closet, 4 Pc Ensuite

  • 2nd Br

    2.75 x 2.68 ft 2nd level

    Laminate

  • 3rd Br

    3.83 x 2.75 ft 2nd level

    Laminate

  • MLS #

    W13589936

  • Sq. Ft

    1500-2000

  • Sq. Ft. Source

    MLS

  • Lot Irregularities

    n/a

  • Year Built

    Available Upon Request

  • Pool

    None

  • Drive

    Private

  • Garage

    Built-In, 1 spaces

  • Total Parking

    3

  • Family Room

    Y

  • Den

    Y

  • Exterior

    Brick

  • Fireplace

    N

  • Roof

    Shingles

  • Foundation

    Concrete

  • Elevator

    n/a

  • Water View

    n/a

  • Laundry Level

    n/a

  • Heat

    Forced Air

  • A/C

    Central Air

  • Water

    Municipal

  • Water Supply

    n/a

  • Sewers

    Sewers

  • Central Vac

    N

  • Living

    3.17 x 3.09 ft Main level

    Laminate

  • Dining

    3.0 x 3.09 ft Main level

    Laminate

  • Kitchen

    4.6 x 3.05 ft Main level

    Ceramic Floor, Stainless Steel Appl

  • Breakfast

    4.6 x 3.05 ft Main level

    Ceramic Floor, Combined W/Kitchen, W/O To Yard

  • Family

    4.95 x 3.05 ft 2nd level

    Laminate

  • Primary

    3.6 x 3.55 ft 2nd level

    Laminate, W/I Closet, 4 Pc Ensuite

  • 2nd Br

    2.75 x 2.68 ft 2nd level

    Laminate

  • 3rd Br

    3.83 x 2.75 ft 2nd level

    Laminate

Thinking of Selling?

Find Out Your Home’s Value in Today’s Market!

No Email or Signup is required to view your home estimate.

estimate your home value

Contact Manoj Kukreja

Sales Representative,
Century 21 People’s Choice Realty Inc.,
Brokerage
(647) 576 - 2100

Manoj profile avatar

Thinking of Selling?

Find Out Your Home’s Value in Today’s Market!

No Email or Signup is required to view your home estimate.

estimate your home value

Contact Manoj Kukreja

Sales Representative, Century 21 People’s Choice Realty Inc., Brokerage
(647) 576 - 2100

Manoj profile avatar

Recent Sold Listings in Fletcher's Meadow, Brampton

Popular Cities